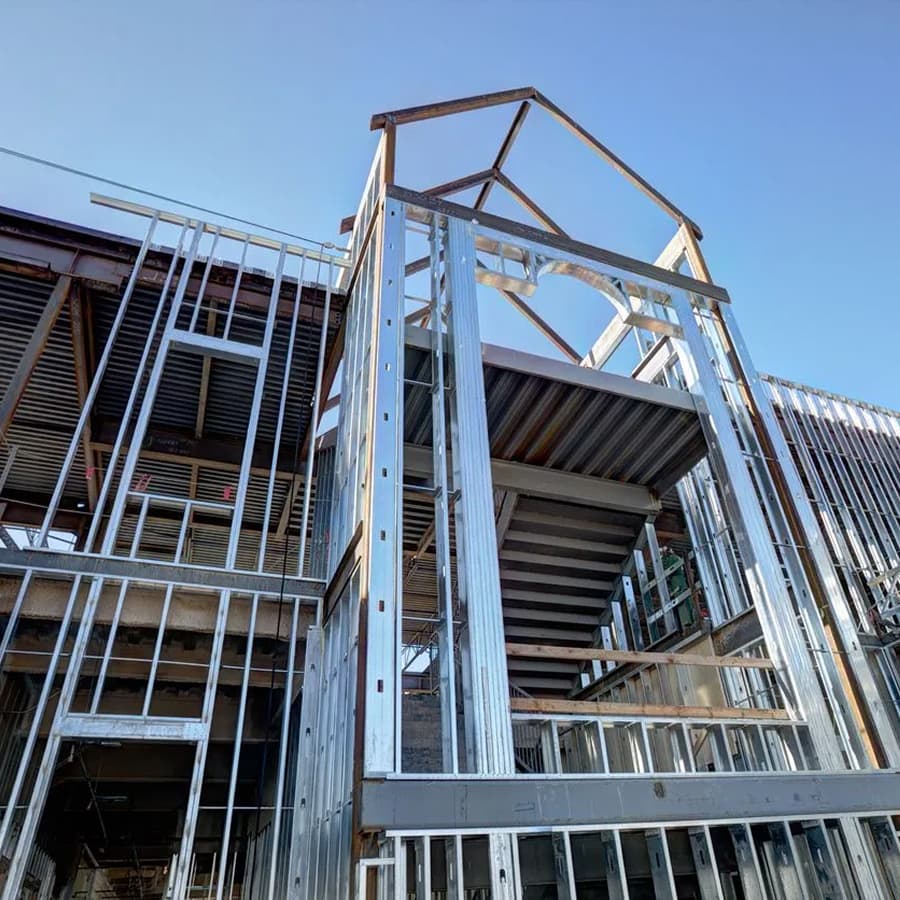
Medical office build-outs in Gainesville are the most regulation-dense commercial construction work in North Georgia. The Georgia Agency for Health Care Administration (Georgia DCH) reviews any clinical space alongside the City of Gainesville Building Inspection Division — and Georgia DCH's rules are stricter, more specific, and less forgiving than standard commercial review.
RCC brings disciplined, documentation-first construction management — the kind of process this work needs. Here's what state-permitted medical build-outs actually require.
Georgia DCH jurisdiction
Georgia DCH regulates "health care facilities" in Georgia, which covers a broad range of clinical spaces:
- Physician offices and group practices
- Dental and orthodontic practices
- Imaging centers (X-ray, MRI, CT, ultrasound)
- Outpatient surgery centers
- Ambulatory care facilities
- Hospital outpatient departments
- Specialty clinics (dialysis, oncology, cardiology, etc.)
For each type, Georgia DCH has specific facility licensing requirements that affect how the build-out must be designed and constructed.
Standard commercial office space (insurance company, financial services, attorney) doesn't go through Georgia DCH. The minute clinical care happens in the space, Georgia DCH applies.
What state healthcare plan reviews that City of Gainesville doesn't
Five categories of state healthcare plan review that go beyond standard commercial code:
1. Patient flow and ADA accessibility. Georgia DCH requires specific patient-flow paths from entry through reception to exam rooms to checkout, with ADA-accessible turning radius and clear-path widths throughout. Standard commercial ADA review is less specific.
2. Exam room ventilation. Clinical exam rooms have specific air-change requirements (typically 6 to 12 air changes per hour) and may require negative-pressure design depending on the practice type. Standard office HVAC doesn't typically meet this.
3. Hand-washing stations. Specific requirements for sink placement, fixture type, faucet operation (typically hands-free), and sink count by exam room. More restrictive than standard commercial.
4. Lead-shielding for imaging rooms. X-ray, fluoroscopy, and CT rooms require lead-lined walls, ceilings, and doors to specific thicknesses based on the equipment. Lead-shielding adds substantial cost ($25,000 to $100,000+ per imaging room depending on shielding requirements).
5. Sterile area design (where applicable). Surgical and procedural rooms have specific finish requirements (smooth, scrubbable, no exposed connections), HVAC requirements (HEPA filtration in some cases), and emergency power requirements.
The dual permit process
Medical office build-outs in Gainesville run two parallel review processes:
City of Gainesville Building Inspection Division. Standard tenant improvement (TI) permit process at the Edward Ball Building. Reviews structural, mechanical, electrical, plumbing per FBC. Timeline: 5 to 9 weeks for plan review.
Georgia DCH facility review. Submitted to Georgia DCH's Bureau of Health Facility Regulation. Reviews compliance with Georgia Administrative Code Chapter 59A for the specific facility type. Timeline: 4 to 12 weeks depending on facility complexity.
Both reviews can run in parallel, but Georgia DCH approval is required before patient care can begin in the space, even if construction is complete and the City has issued a Certificate of Occupancy.
Cost reality
Medical office build-outs cost meaningfully more than standard commercial TI:
Standard commercial TI: $50 to $150 per square foot in Gainesville.
Standard medical office TI: $150 to $300 per square foot. Adds Georgia DCH-compliant HVAC, hand-washing stations, ADA-specific patient flow, sound attenuation between exam rooms.
Medical with imaging: $250 to $450 per square foot. Adds lead shielding, equipment-specific electrical, vibration isolation for some imaging modalities.
Surgical or specialty (dialysis, oncology): $300 to $600+ per square foot. Adds emergency power, HEPA filtration, specialty utilities (medical gas, RO water for dialysis).
A 3,000 sqft general medical practice TI in Gainesville typically runs $450,000 to $900,000. Same square footage with imaging: $750,000 to $1,350,000.
What RCC's commercial experience brings
Three specific capabilities that come from the institutional background:
1. Georgia DCH familiarity. Healthcare build-outs require careful plan review with state and local health authorities. Familiarity with the reviewers, the common comments, and the design details that pass the first time substantially reduces re-submission cycles.
2. Subcontractor relationships. Medical-grade work (lead shielding, medical-grade plumbing, Georgia DCH-compliant HVAC) requires sub-trades who do this work regularly. Ryan's institutional history connects him with the North Georgia sub-trade base that does this work day in and day out.
3. Sequencing discipline. Medical TI projects involve dozens of sub-trades, each of which has to be coordinated with Georgia DCH inspection requirements as well as City of Gainesville inspections. Ryan's institutional construction discipline (large-project sequencing) translates directly.
Common Gainesville medical TI scenarios
Three patterns Ryan sees most often in Hall medical office work:
1. Existing physician practice expansion. Practice has grown and needs to add 2 to 4 exam rooms in adjacent or nearby commercial space. state healthcare plan review covers the expansion footprint; existing practice space stays as-licensed.
2. New practice opening (turnkey TI). Practice signing a lease for shell or vanilla-box space and needing complete Georgia DCH-compliant build-out before opening. Typical timeline: 6 to 9 months from lease execution to patient care.
3. Imaging center addition. Existing practice adding an imaging modality (typically X-ray or ultrasound first; CT or MRI as growth happens). Lead shielding plus equipment install plus state healthcare plan review.
What to plan for in budget and timeline
Medical office TI projects need extra contingency compared to standard commercial:
Budget contingency: 15-20% above the construction estimate. state healthcare plan review can require design changes that aren't apparent at initial scoping.
Timeline contingency: 4-8 weeks above the construction estimate. state healthcare plan review timelines vary; complex specialty practices can see additional review cycles.
Equipment lead time: Specialized medical equipment (imaging, surgical, dialysis) often has 8-20 week lead times that drive overall project schedule.
Related reading
- Restaurant Build-Out Timeline in Northeast Georgia — companion commercial piece
- ADA Compliance Upgrades for Georgia Storefronts — ADA-specific work
- Light Commercial Construction — RCC Construction — service overview
Ready when you are.
Tell me about your project — you'll see your real budget estimate mid-flow, and I'll call within 24 hours. No spam, no call center, just me.